
Listing Courtesy of:  Midwest Real Estate Data as distributed by MLS GRID / Listed By: Albert Mendez, Coldwell Banker Realty
 Midwest Real Estate Data as distributed by MLS GRID / Listed By: Albert Mendez, Coldwell Banker Realty
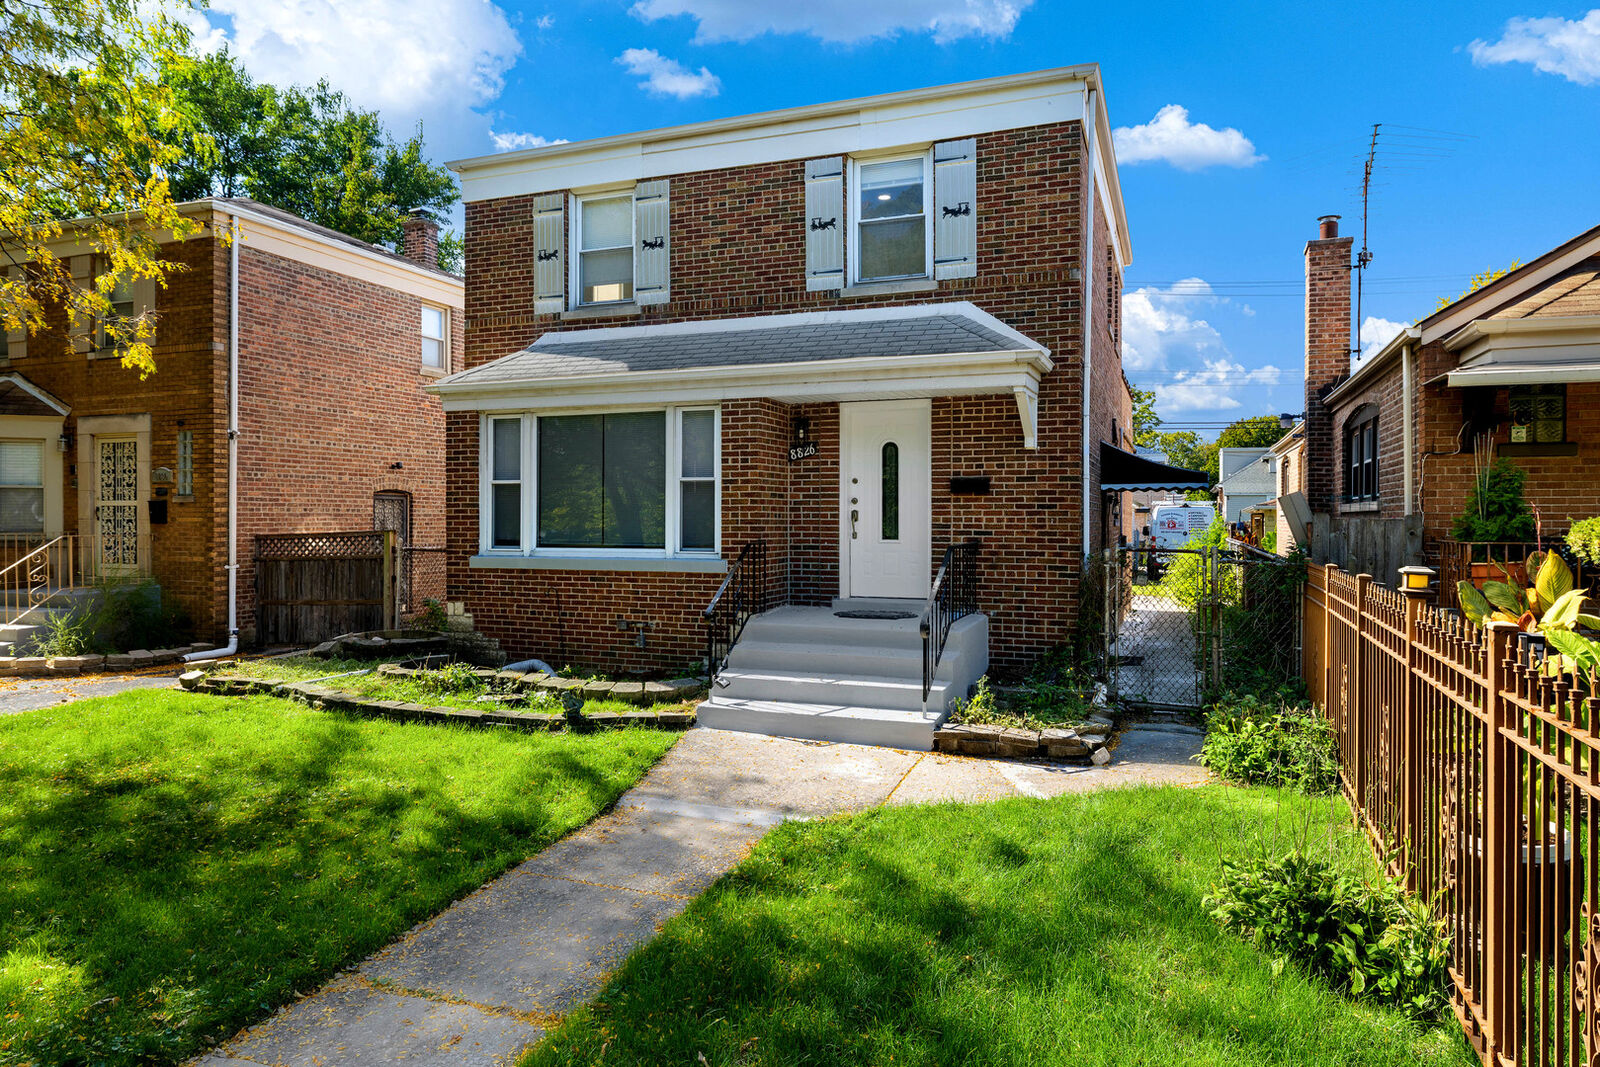
8826 S Jeffery Boulevard Chicago, IL 60617
Active (21 Days)
$327,888 (USD)
OPEN HOUSE TIMES
-
OPENSat, Oct 3110:00 am - 1:00 pm
Description
Experience contemporary sophistication in this reimagined residence, perfectly positioned on a picturesque, tree-lined street in Hyde Park Township's premier Cal Heights/Pill Hill neighborhood. Boasting a highly functional, fluid multi-level floor plan, this property delivers upscale finishes at every turn. A beautiful Chicago Georgian w/ 3 well apportioned bedrooms, 2 stunning full baths, a 1/2 bath in the 1st floor bedroom, a recreation room in the basement, hardwood floors throughout, an immaculate kitchen, 2-car garage, situated directly across from Jesse Owens park providing a great view and easy access for those morning runs or evening walks. In close proximity to all area amenities, public transportation and major highways, this home is all you need for easy Chicago living. Schedule your showing today! *NOT FOR RENT ON ANY PLATFORMS!*
MLS #:
12739871
12739871
Taxes
$1,626(2024)
$1,626(2024)
Type
Single-Family Home
Single-Family Home
Year Built
1948
1948
Style
Georgian
Georgian
School District
299
299
County
Cook County
Cook County
Listed By
Albert Mendez, Coldwell Banker Realty
Source
Midwest Real Estate Data
Last checked Oct 27 2026 at 7:12 PM GMT+0000
Midwest Real Estate Data
Last checked Oct 27 2026 at 7:12 PM GMT+0000
Bathroom Details
- Full Bathrooms: 2
- Half Bathroom: 1
Interior Features
- Laundry: In Unit
- Laundry: Gas Dryer Hookup
- Appliance: Range
- Appliance: Refrigerator
- Laundry: Sink
- Appliance: Dishwasher
- Appliance: Microwave
Heating and Cooling
- Natural Gas
- Central Air
Basement Information
- Finished
- Full
Utility Information
- Utilities: Water Source: Lake Michigan, Water Source: Public
- Sewer: Public Sewer
Parking
- Side Apron
- Off Alley
- Alley Access
- Concrete
- Garage Owned
- Garage
- Owned
- Detached
- Yes
Living Area
- 1,800 sqft
Location
Disclaimer: Square footage is based on information available to agent, including County records. Information has not been verified by agent and should be verified by buyer.
Based on information submitted to the MLS GRID as of 10/27/2026 19:12. All data is obtained from various sources and may not have been verified by broker or MLS GRID. Supplied Open House Information is subject to change without notice. All information should be independently reviewed and verified for accuracy. Properties may or may not be listed by the office/agent presenting the information.
